
BEDS4
BATHS3 full
SQUARE FEET2,626
MLS#1014762
STATUSActive
PROPERTY TYPEResidential - Single Family
SUBDIVISIONPlantation Woods
Property Description
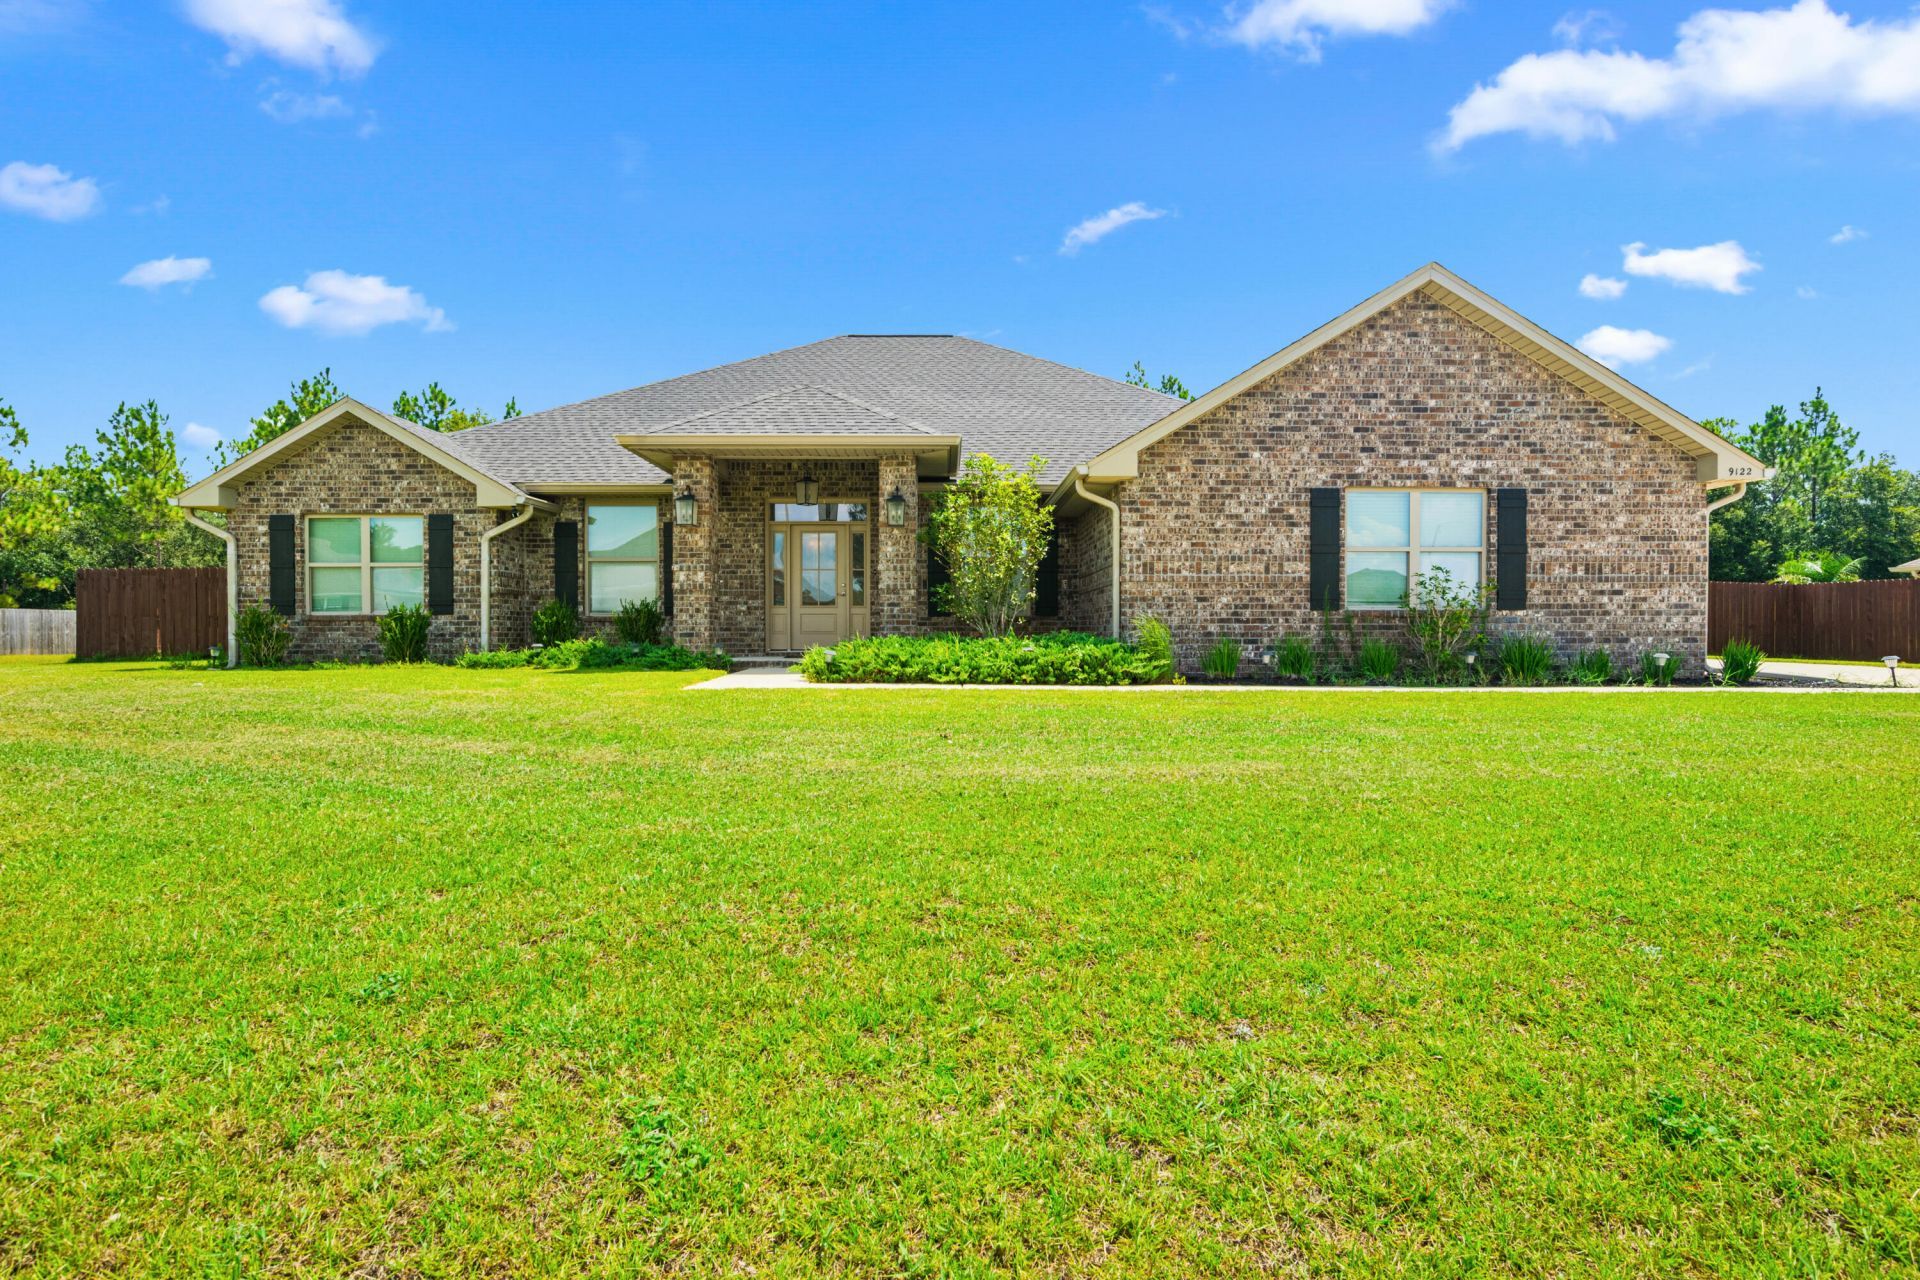
Welcome to this stunning 2021 home offering over 2,600 square feet of thoughtfully designed living space on more than a half-acre lot. With 4 bedrooms, 3 bathrooms, soaring ceilings, abundant natural light, neutral colors, modern black fixtures, and wood-look tile throughout the main living areas with carpet in the bedrooms, this home is both stylish and inviting.The open foyer flows seamlessly into the living room, dining area, and kitchen, creating an ideal layout for entertaining. The kitchen features granite countertops, white shaker cabinets with stepped uppers, stainless steel appliances, a wall oven, smooth-top cooktop, a large wraparound island, pantry, and a spacious laundry room with ample storage and access to the side-entry garage.The living room showcases tray ceilings, an electric fireplace, ceiling fan, and French doors leading to the screened porch and pool. The dining area overlooks the private backyard.
Property Features
Property Type: Residential - Single Family
Cooling: Ceiling Fans, Central Air
Fenced: Yes
Garage: 2 car attached
Heating: Central
Home Style: Traditional
Lot Size: 0.60 Acres
Stories: 1.0
Taxes: $4,562
Year Built: 2021
Feature Descriptions
Appliances: Auto Garage Door Opn, Cooktop, Dishwasher, Disposal, Microwave, Refrigerator W/IceMk, Smoke Detector, Smooth Stovetop Rnge, Stove/Oven Electric, Water Heater - Elect
Exterior: Brick, Frame
Exterior: Rain Gutter, Fenced Back Yard, Pool - Enclosed, Pool - Fiberglass, Sprinkler System
Fencing: Fenced Privacy
Financing Terms: Conventional, FHA, VA
Flooring: Floor Tile, Floor WW Carpet
Interior: Ceiling Tray/Cofferd, Fireplace, Kitchen Island, Lighting Recessed, Pantry, Pull Down Stairs, Split Bedroom, Washer/Dryer Hookup
Lot: Interior, Survey Available
Lot Dimensions: 133x196
Parcel Number: 33-2N-27-3213-00W00-0010
Patio/Porch: Deck Covered, Porch, Porch Screened
Pool Features: Pool - In-Ground, Pool Type
Property Condition: Construction Complete
Road Surface: Paved
Rooms Total: 6
Sewer: Septic Tank
Sub Type: Detached Single Family
Utilities: Electric, Public Water, Underground
Window: Double Pane Windows
Room Sizes
Living Room: 25.4 X 16.3 Level - First
Kitchen: 14.1 X 14.7 Level - First
Dining Room: 17 X 10.5 Level - First
Primary Bedroom: 19 X 15.3 Level - First
Primary Bathroom: 15.6 X 15.3 Level - First
Bedroom: 10.3 X 12.3 Level - First
Local Schools
High School: Milton
Middle School: King
Elementary School: East Milton
Listed By / Shown By
Listed By
Agency Name: Keller Williams Realty Gulf Coast
Shown By
Agent Name: Phil Smith, MBA
Agent Phone: (713) 992-1222
Agency Title: Premier Property Group

Estimate Your Payment
Estimated Payment
$ 1,739.47 per month $1,201.81 Principal & Interest $380.17 Property Tax $157.50 Homeowner's InsuranceChange Payment Information
Privacy Policy / DMCA Notice / ADA Accessibility


This site is hosted, designed and copyright
© 1994 - 2026 by
Delta Media Group, Inc. -- Patent Pending --
9122 Tara Circle | MLS# 1014762
This single family home located at 9122 Tara Circle, Milton, FL 32583 is currently listed for sale with an asking price of $540,000. This property was built in 2021 and has 4 bedrooms and 3 full baths with 2626 sq. ft. Tara Circle is located in the Plantation Woods subdivision. Search Plantation Woods real estate on philsmith.premierfl.com today.