
BEDS3
BATHS2 full
SQUARE FEET1,622
MLS#1014733
STATUSActive
PROPERTY TYPEResidential - Single Family
SUBDIVISIONTIMBERLAKE EST 1ST ADD
Property Description
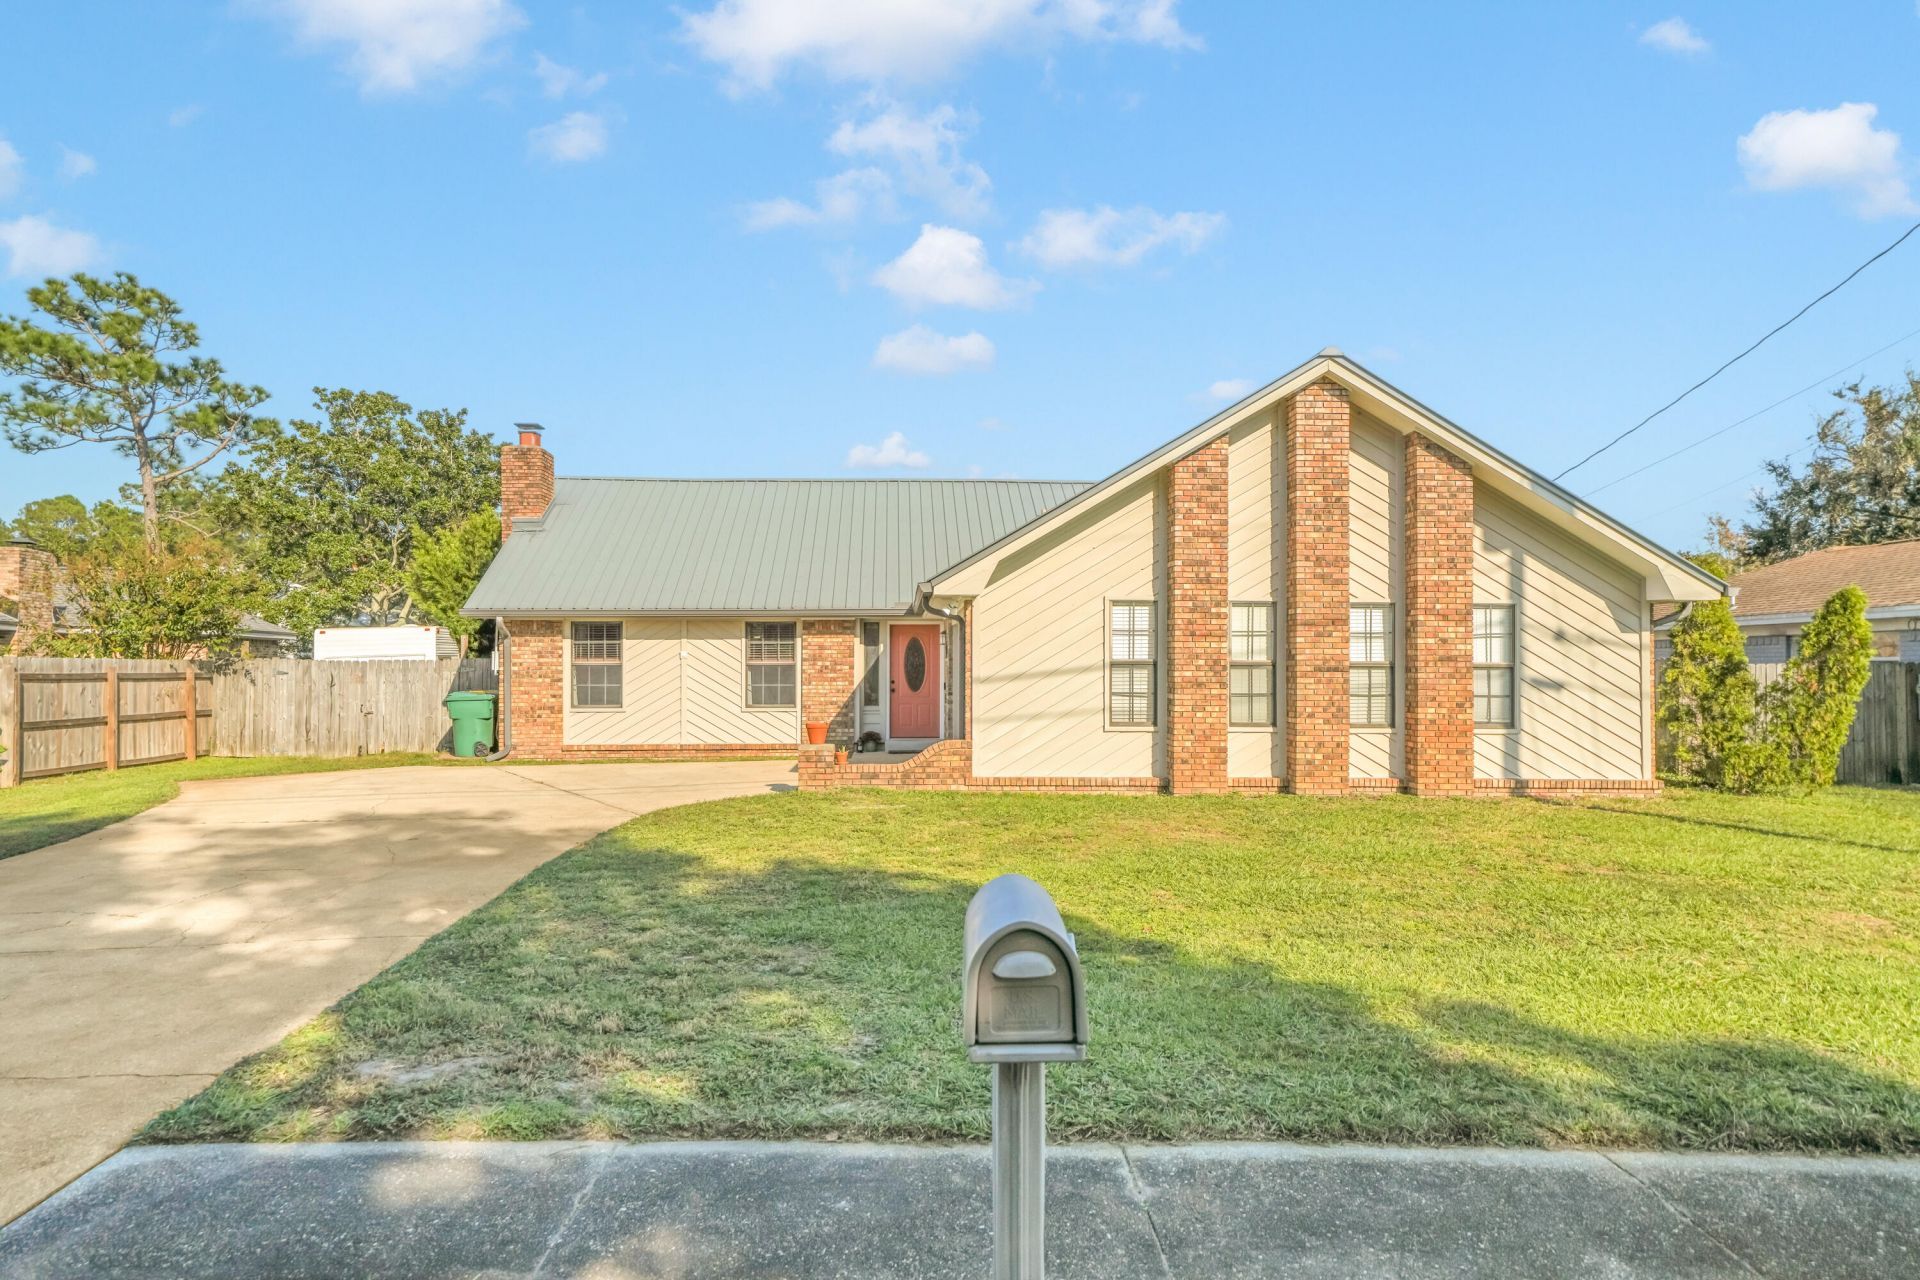
Assumable VA loan with a 2.75% interest rate! Located near Hurlburt Field at 579 E Timberlake Drive in Mary Esther, FL, this 3 bedroom, 2 bathroom home offers 1,622 square feet of living space and inviting outdoor areas. The spacious living room features vaulted ceilings, an exposed wood beam, abundant natural light, and a white brick fireplace framed by warm wood accents. A sliding barn door connects the living room to the kitchen and dining area, where stainless steel appliances, a pantry, generous cabinet storage, and an extended breakfast bar provide ample workspace. The primary bedroom includes two closets and a separate vanity area with a seated makeup station. Sliding glass doors lead from the dining area to a large patio with a wood pergola and ceiling fans. The spacious fenced backyard features a fire pit, storage shed, and room for gardening and outdoor gatherings. Additional features include a metal roof installed in 2014, a 2010 HVAC system, a 2023 water heater, an attached garage, and a wide driveway. The garage door is scheduled for replacement. Loan assumption is subject to lender approval and buyer qualification.
Property Features
Property Type: Residential - Single Family
Cooling: Central Air
Fenced: Yes
Garage: 2 car attached
Heating: Central
Home Style: Contemporary
Lot Size: 0.23 Acres
Stories: 1.0
Taxes: $3,248
Year Built: 1986
Feature Descriptions
Appliances: Refrigerator, Stove/Oven Electric, Water Heater - Elect
Exterior: Brick, Siding Wood
Exterior: Fenced Back Yard
Fencing: Fenced Privacy
Financing Terms: Conventional, FHA, VA
Fireplace: Fireplace
Fireplace Y/N: Yes
Flooring: Floor Hardwood, Floor Tile, Floor WW Carpet
Foundation: Slab
Interior: Ceiling Beamed, Ceiling Vaulted, Fireplace, Washer/Dryer Hookup
Lot: Interior, Sidewalk
Lot Dimensions: 125x87x125x75
Parcel Number: 15-2S-25-5031-000B-0330
Parking: Converted Garage
Patio/Porch: Patio Open
Property Condition: Construction Complete
Road Frontage: County Road
Road Surface: Paved
Rooms Total: 8
Sewer: Public Sewer
Sub Type: Detached Single Family
Utilities: Public Water
Window: Window Treatmnt Some
Room Sizes
Living Room: 17 X 18.6 Level - First
Dining Room: 11.3 X 13.6 Level - First
Kitchen: 9.6 X 14.6 Level - First
Full Bathroom: 5 X 8 Level - First
Primary Bathroom: 6.5 X 6 Level - First
Primary Bedroom: 15.4 X 14.8 Level - First
Bedroom: 10.5 X 14.5 Level - First
Bedroom: 10.9 X 10.4 Level - First
Local Schools
High School: Fort Walton Beach
Middle School: Bruner
Elementary School: Florosa
Listed By / Shown By
Listed By
Agency Name: Realty ONE Group Emerald Coast
Shown By
Agent Name: Phil Smith, MBA
Agent Phone: (713) 992-1222
Agency Title: Premier Property Group

Estimate Your Payment
Estimated Payment
$ 1,174.35 per month $798.98 Principal & Interest $270.67 Property Tax $104.71 Homeowner's InsuranceChange Payment Information
Privacy Policy / DMCA Notice / ADA Accessibility


This site is hosted, designed and copyright
© 1994 - 2026 by
Delta Media Group, Inc. -- Patent Pending --
579 E Timberlake Drive | MLS# 1014733
This single family home located at 579 E Timberlake Drive, Mary Esther, FL 32569 is currently listed for sale with an asking price of $359,000. This property was built in 1986 and has 3 bedrooms and 2 full baths with 1622 sq. ft. E Timberlake Drive is located in the TIMBERLAKE EST 1ST ADD subdivision. Search TIMBERLAKE EST 1ST ADD real estate on philsmith.premierfl.com today.