
BEDS4
BATHS2 full
SQUARE FEET2,048
MLS#1008164
STATUSActive
PROPERTY TYPEResidential - Single Family
SUBDIVISIONLEE FARMS PH III
Property Description
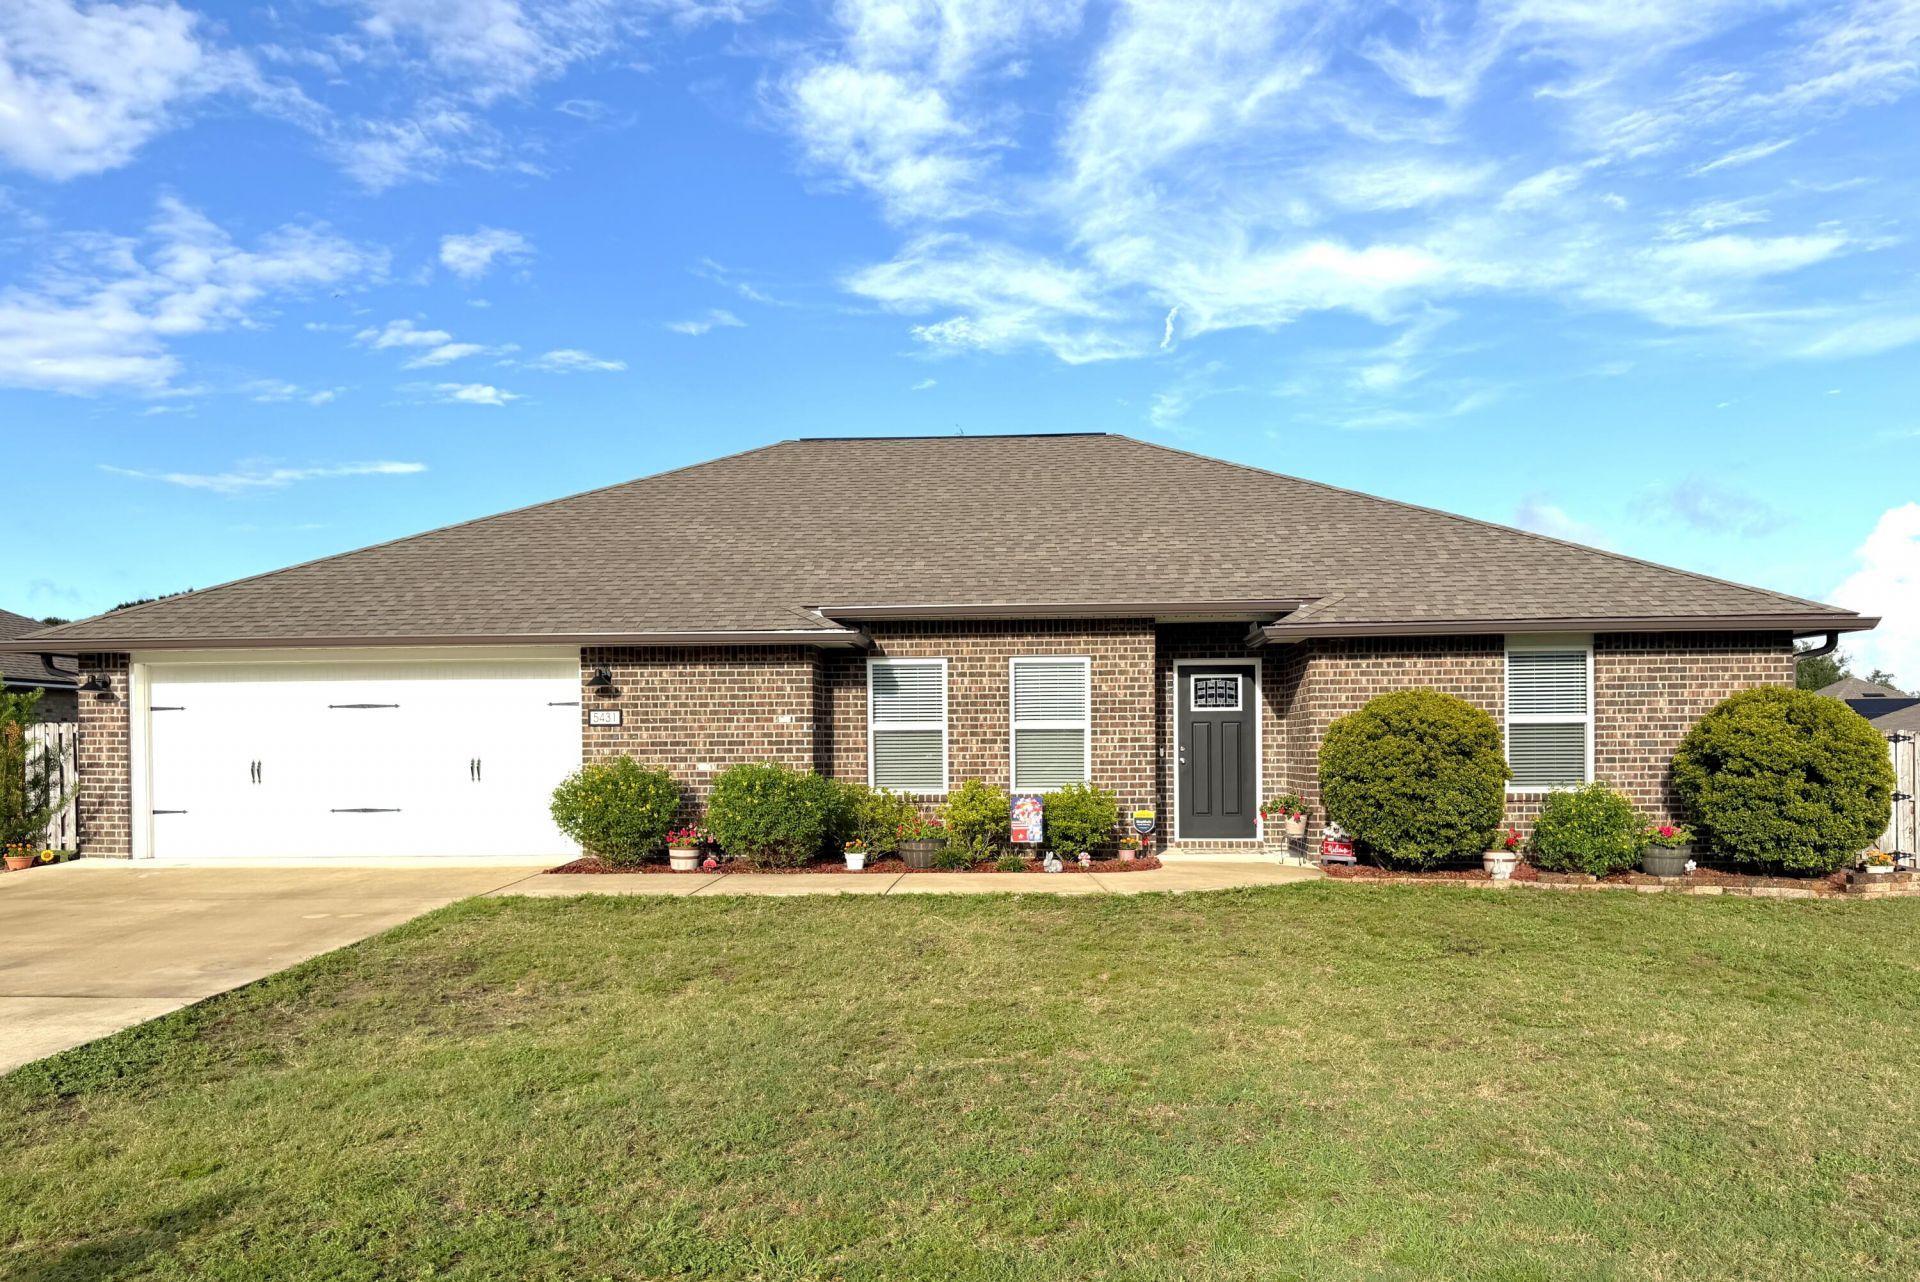
It's not every day a home this well maintained, this clean and this inviting, comes along. This beautiful 4 bedroom home in Lee Farms is a must see. It flows naturally from the formal dining area, through to the spacious living room, breakfast area and beautiful kitchen. It's mostly open, with just the right amount of separation to make the kitchen its own space. It features white Shaker cabinets, granite counter tops, newer stainless steel, upgraded appliances, nice pantry, built-in microwave and you can watch TV in the living room while working at the kitchen sink! There's a gorgeous LVP in the main house and bathrooms with carpet in the bedrooms. The main suite has great space for all kinds of furniture or a sitting area and the main bathroom has double vanities with a makeup counter, a pretty oval tub/shower combo, water closet, and a spacious walk-in closet. The split bedroom floor plan allows for more privacy in the main suite. The garage was coated with a durable slip resistant coating that resists oil, abrasions, salt and tire wear. The privacy fenced back yard is a great space for different activities, room for play, gardening or pets. Seamless gutters have been installed, and this home is in tip-top shape. It's priced to sell and ready for another buyer to call it home!
Property Features
Property Type: Residential - Single Family
Cooling: Central Air
Fenced: Yes
Garage: 2 car attached
Heating: Heat Pump Air To Air
Home Style: Contemporary
Lot Size: 0.31 Acres
Stories: 1.0
Taxes: $2,307
Year Built: 2023
Feature Descriptions
Appliances: Auto Garage Door Opn, Dishwasher, Microwave, Refrigerator W/IceMk, Smoke Detector, Smooth Stovetop Rnge, Water Heater - Elect
Association Fee Includes: Ground Keeping, Management
Community Features: Playground
Exterior: Rain Gutter, Fenced Back Yard
Exterior: Brick, Trim Aluminum, Trim Vinyl
Fencing: Fenced Privacy
Financing Terms: Conventional, FHA, VA
Flooring: Floor Vinyl, Floor WW Carpet
Foundation: Slab
HOA: Yes
Interior: Breakfast Bar, Lighting Recessed, Pantry, Split Bedroom, Washer/Dryer Hookup, Woodwork Painted
Lot: Corner, Covenants, Level, Restrictions
Lot Dimensions: 83x128x95x140
Parcel Number: 12-3N-24-1102-000G-0150
Patio/Porch: Patio Open
Property Condition: Construction Complete
Road Frontage: County Road
Road Surface: Paved
Rooms Total: 9
Sewer: Septic Tank
Sub Type: Detached Single Family
Utilities: Electric, Public Water, Underground
Window: Window Treatmnt Some, Double Pane Windows
Room Sizes
Living Room: 24.9 X 15.9 Level - First
Kitchen: 10.8 X 9.1 Level - First
Dining Area: 11.1 X 12.7 Level - First
Breakfast Room: 10.1 X 12.1 Level - First
Primary Bedroom: 18.6 X 12.2 Level - First
Bedroom: 11.6 X 11 Level - First
Bedroom: 11.6 X 11 Level - First
Bedroom: 11.6 X 10.11 Level - First
Garage: 18.6 X 20.6 Level - First
Local Schools
High School: Crestview
Middle School: Davidson
Elementary School: Northwood
Listed By / Shown By
Listed By
Agency Name: Assurance Realty of NWFL LLC
Shown By
Agent Name: Phil Smith, MBA
Agent Phone: (713) 992-1222
Agency Title: Premier Property Group

Estimate Your Payment
Estimated Payment
$ 1,073.03 per month $778.73 Principal & Interest $192.25 Property Tax $102.05 Homeowner's InsuranceChange Payment Information
Privacy Policy / DMCA Notice / ADA Accessibility


This site is hosted, designed and copyright
© 1994 - 2026 by
Delta Media Group, Inc. -- Patent Pending --
5431 Lee Farm Boulevard | MLS# 1008164
This single family home located at 5431 Lee Farm Boulevard, Crestview, FL 32536 is currently listed for sale with an asking price of $349,900. This property was built in 2023 and has 4 bedrooms and 2 full baths with 2048 sq. ft. Lee Farm Boulevard is located in the LEE FARMS PH III subdivision. Search LEE FARMS PH III real estate on philsmith.premierfl.com today.