
BEDS4
BATHS4 full 1 partial
SQUARE FEET3,577
MLS#1008133
STATUSActive
PROPERTY TYPEResidential - Single Family
SUBDIVISIONBURNT PINE
Property Description
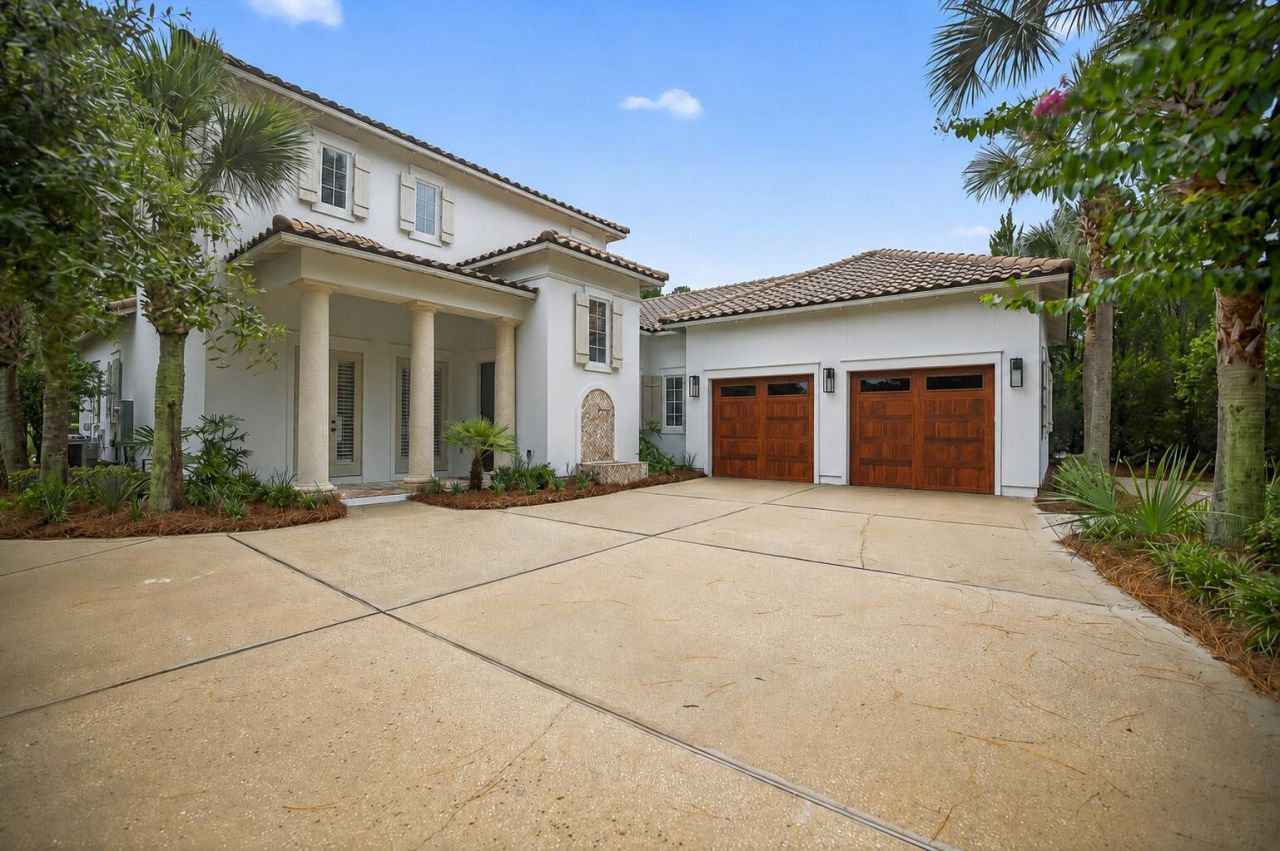
What if your next home in Burnt Pine came with a more flexible path to ownership? Reach out for FINANCING OPTIONS and MORE INFORMATION! Set along the fairway within the double-gated Burnt Pine enclave of Sandestin Golf and Beach Resort, 3161 Club Drive combines a refreshed Mediterranean exterior with light-filled, updated interiors and a private courtyard pool. The flexible four-bedroom, four-and-one-half-bath plan offers two bedrooms on the main level, including a spacious primary retreat with a sitting area, direct pool access, a spa-inspired bath, and a custom walk-in closet. Two additional en-suite bedrooms are upstairs.Open living, dining, and kitchen spaces create an inviting setting for relaxed resort living and entertaining. Highlights include Bosch appliances, a gas cooktop, wall oven, wine cooler, farmhouse sink, extensive cabinetry, stone countertops, an oversized island, and a gas fireplace framed by built-ins. Outside, covered living space and a paver pool terrace complement the home's golf-course setting. An oversized two-car garage provides dedicated rear golf-cart access.Convenient to Sandestin's golf, marina, dining, entertainment, and beachside amenities. Seller may consider a structured financing or lease-purchase proposal from a qualified buyer, subject to mutually acceptable terms, financial qualification, and seller approval.
Upcoming Open Houses
Open House Saturday July 25th, 2:00pm - 5:00pm
Open House Sunday July 26th, 2:00pm - 5:00pm
Property Features
Property Type: Residential - Single Family
Fenced: Yes
Garage: 2.5 car attached
Home Style: Mediterranean
Lot Size: 0.38 Acres
Stories: 2.0
Taxes: $7,950
Year Built: 2008
Feature Descriptions
Appliances: Cooktop, Dishwasher, Disposal, Dryer, Freezer, Microwave, Range Hood, Refrigerator W/IceMk, Security System, Stove/Oven Gas, Water Heater - Gas
Association Fee Includes: Accounting, Ground Keeping, Management, Master Association, Recreational Faclty, Security, Sewer, Trash
Community Features: Pickle Ball, BBQ Pit/Grill, Beach, Community Room, Dock, Dumpster, Exercise Room, Game Room, Gated Community, Golf, Marina, Pool, Tennis
Exterior: Stucco, Trim Wood
Exterior: Fenced Back Yard, Sprinkler System
Financing Terms: Conventional, Lease Purchase, Owner, Will Lease
Flooring: Floor Hardwood, Floor Tile
HOA: Yes
Interior: Ceiling Crwn Molding, Ceiling Tray/Cofferd, Fireplace, Kitchen Island, Owners Closet, Pantry, Shelving, Washer/Dryer Hookup
Lot: Golf Course
Lot Dimensions: 165 x 85 x 95 x 150
Parcel Number: 23-2S-21-42430-000-3161
Patio/Porch: Patio Open
Pool Features: Pool - In-Ground, Pool Type
Property Condition: Construction Complete
Road Frontage: Private Road
Rooms Total: 6
Security: yes
Sewer: Community Sewer
Sub Type: Detached Single Family
Utilities: Community Water, Gas - Natural, TV Cable
Window: Double Pane Windows
Room Sizes
Living Room: 18.8 X 21.2 Level - First
Kitchen: 15.1 X 19 Level - First
Dining Area: 17 X 12.6 Level - First
Primary Bedroom: 16.6 X 14.8 Level - First
Bedroom: 18.67 X 12.17 Level - First
Bedroom: 15.08 X 12.17 Level - Second
Local Schools
High School: South Walton
Middle School: Emerald Coast
Elementary School: Van R Butler
Listed By / Shown By
Listed By
Agency Name: World Impact Real Estate
Shown By
Agent Name: Phil Smith, MBA
Agent Phone: (713) 992-1222
Agency Title: Premier Property Group

Estimate Your Payment
Estimated Payment
$ 7,710.75 per month $6,231.59 Principal & Interest $662.50 Property Tax $816.67 Homeowner's InsuranceChange Payment Information
Privacy Policy / DMCA Notice / ADA Accessibility


This site is hosted, designed and copyright
© 1994 - 2026 by
Delta Media Group, Inc. -- Patent Pending --
3161 Club Drive | MLS# 1008133
This single family home located at 3161 Club Drive, Miramar Beach, FL 32550 is currently listed for sale with an asking price of $2,800,000. This property was built in 2008 and has 4 bedrooms and 4 full and 1 partial baths with 3577 sq. ft. Club Drive is located in the BURNT PINE subdivision. Search BURNT PINE real estate on philsmith.premierfl.com today.