
BEDS3
BATHS2 full
SQUARE FEET1,010
MLS#1014702
STATUSActive
PROPERTY TYPEResidential - Single Family
SUBDIVISIONSHOAL TERRACE ESTATES
Property Description
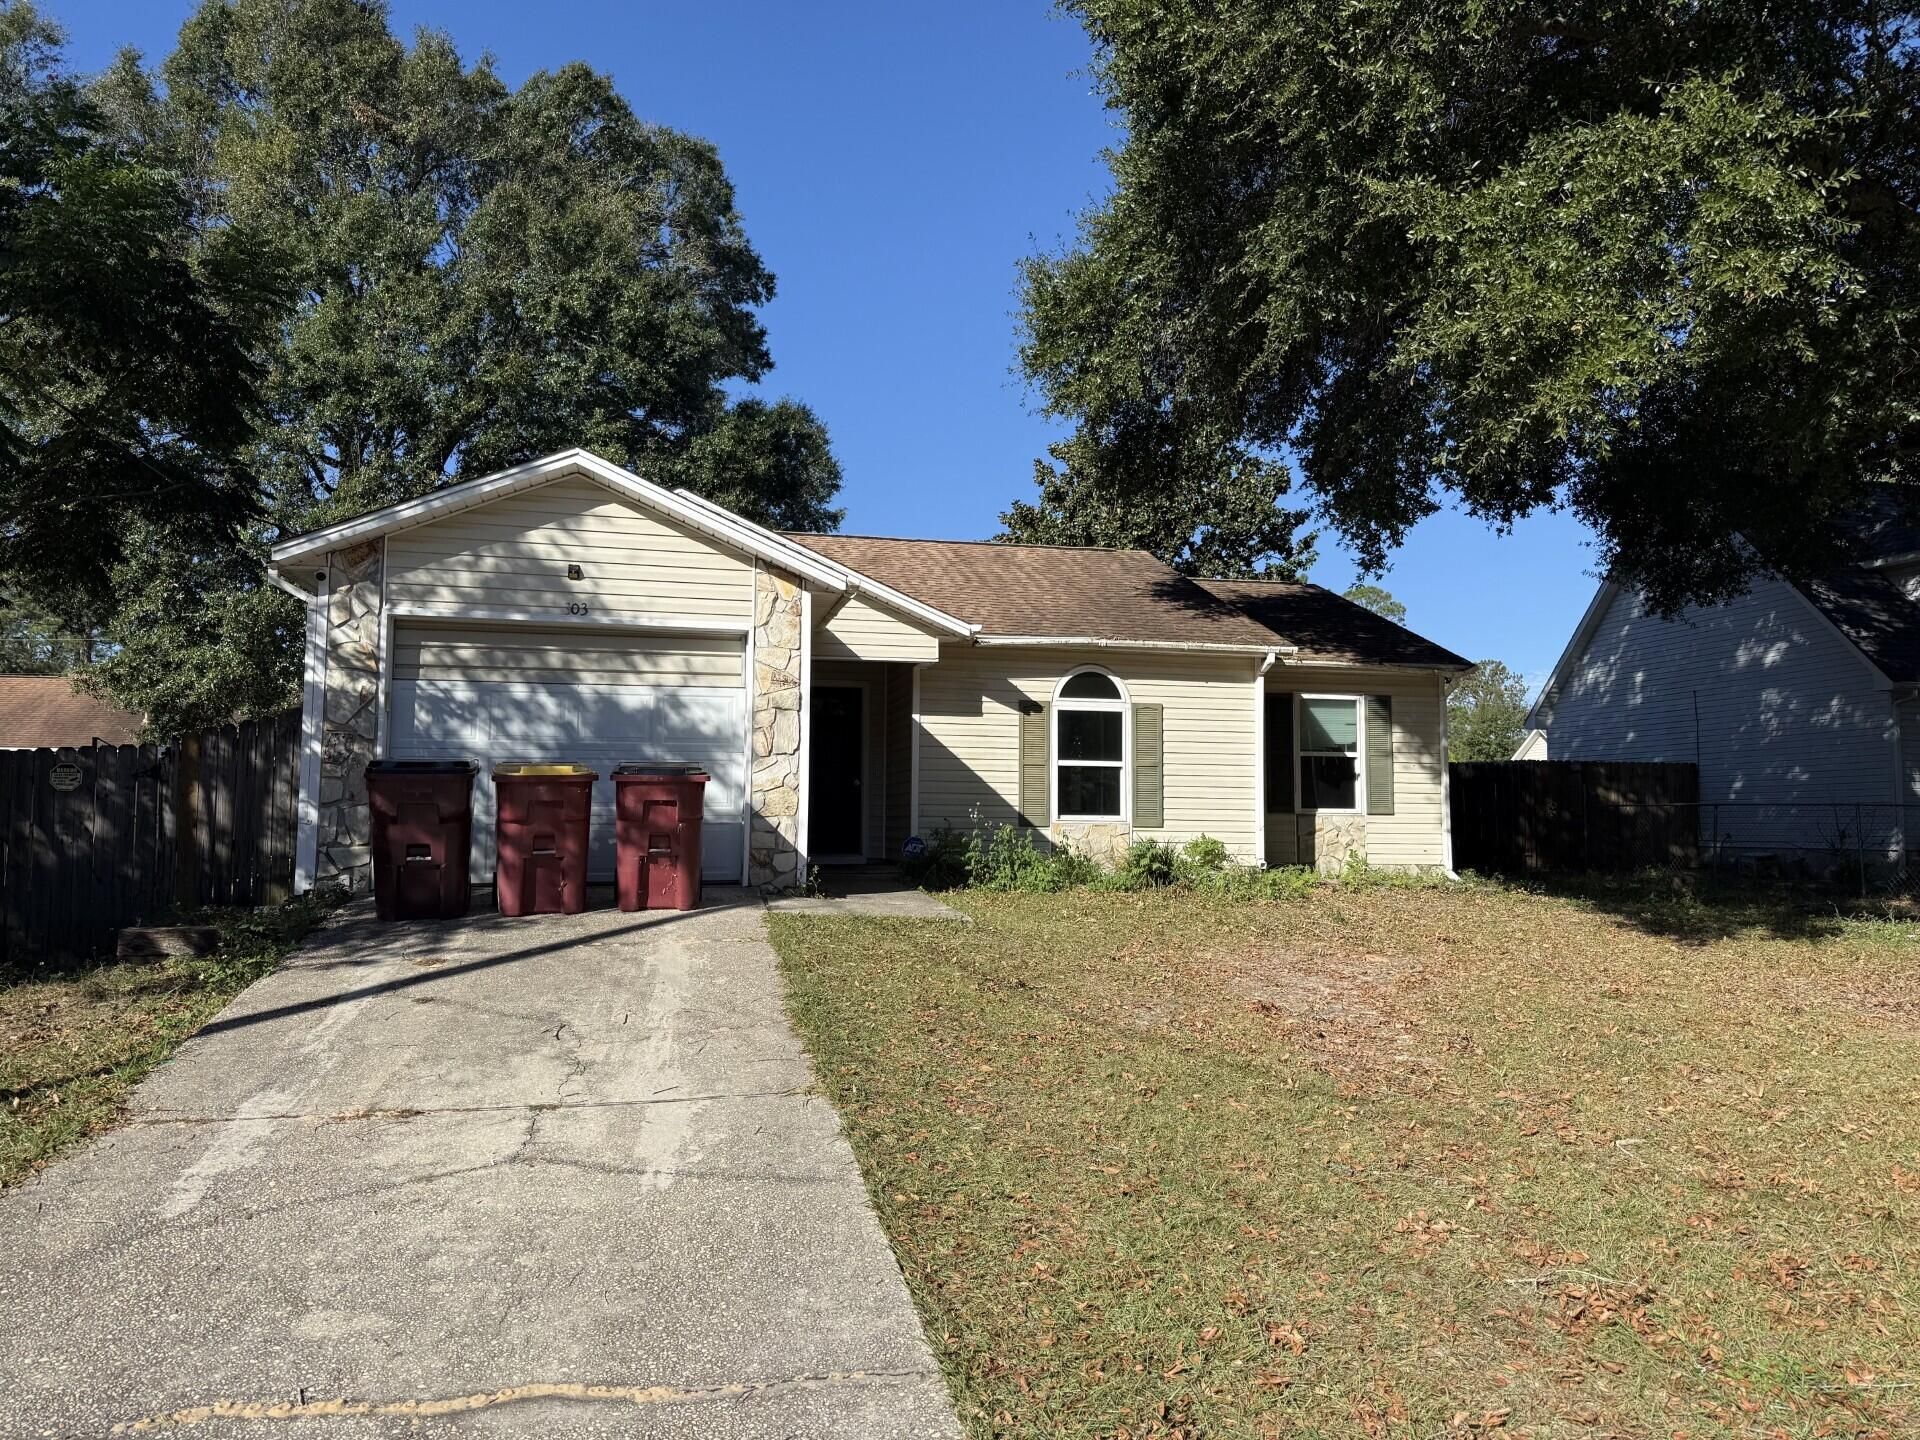
$2,500 flooring allowance!! New stove has been ordered and will be installed this week! Perfect ranch style home south of the interstate ready for a new owner.
Property Features
Property Type: Residential - Single Family
Cooling: Ceiling Fans, Central Air
Fenced: Yes
Garage: 1 car attached
Heating: Heat Pump Air To Air
Home Style: Ranch
Lot Size: 0.16 Acres
Stories: 1.0
Taxes: $2,416
Year Built: 1993
Feature Descriptions
Appliances: Auto Garage Door Opn, Dishwasher, Microwave, Oven Self Cleaning, Smoke Detector, Stove/Oven Electric, Water Heater - Elect
Exterior: Frame, Siding Vinyl, Stone, Trim Vinyl
Exterior: Fenced Back Yard
Fencing: Fenced Privacy
Financing Terms: Conventional, FHA, RHS, VA
Flooring: Floor Laminate, Floor Tile
Foundation: Slab
Interior: Ceiling Cathedral, Floor Allowance, Newly Painted, Pantry, Washer/Dryer Hookup
Lot: Interior, Level
Lot Dimensions: 70 X 104.26
Parcel Number: 29-3N-23-2215-000E-0150
Patio/Porch: Patio Open
Property Condition: Renovated, Needs Work, Construction Complete
Road Frontage: City Street
Road Surface: Paved
Rooms Total: 8
Sewer: Public Sewer
Sub Type: Detached Single Family
Utilities: Electric, Phone, Public Water, TV Cable
Window: Double Pane Windows
Room Sizes
Living Room: 14.5 X 12 Level - First
Kitchen: 11 X 8 Level - First
Dining Area: 8 X 8 Level - First
Primary Bathroom: 13 X 12.5 Level - First
Primary Bathroom: 8 X 5 Level - First
Bedroom: 9.5 X 9 Level - First
Bedroom: 9.5 X 9.5 Level - First
Full Bathroom: 7 X 5 Level - First
Local Schools
High School: Crestview
Middle School: Shoal River
Elementary School: Riverside
Listed By / Shown By
Listed By
Agency Name: Sound Choice Real Estate LLC
Shown By
Agent Name: Phil Smith, MBA
Agent Phone: (713) 992-1222
Agency Title: Premier Property Group

Estimate Your Payment
Estimated Payment
$ 717.37 per month $456.24 Principal & Interest $201.33 Property Tax $59.79 Homeowner's InsuranceChange Payment Information
Privacy Policy / DMCA Notice / ADA Accessibility


This site is hosted, designed and copyright
© 1994 - 2026 by
Delta Media Group, Inc. -- Patent Pending --
303 Green Oak Drive | MLS# 1014702
This single family home located at 303 Green Oak Drive, Crestview, FL 32539 is currently listed for sale with an asking price of $205,000. This property was built in 1993 and has 3 bedrooms and 2 full baths with 1010 sq. ft. Green Oak Drive is located in the SHOAL TERRACE ESTATES subdivision. Search SHOAL TERRACE ESTATES real estate on philsmith.premierfl.com today.