
BEDS6
BATHS8 full
SQUARE FEET6,000
MLS#1008144
STATUSActive
PROPERTY TYPEResidential - Single Family
SUBDIVISIONROSEMARY BEACH
Property Description
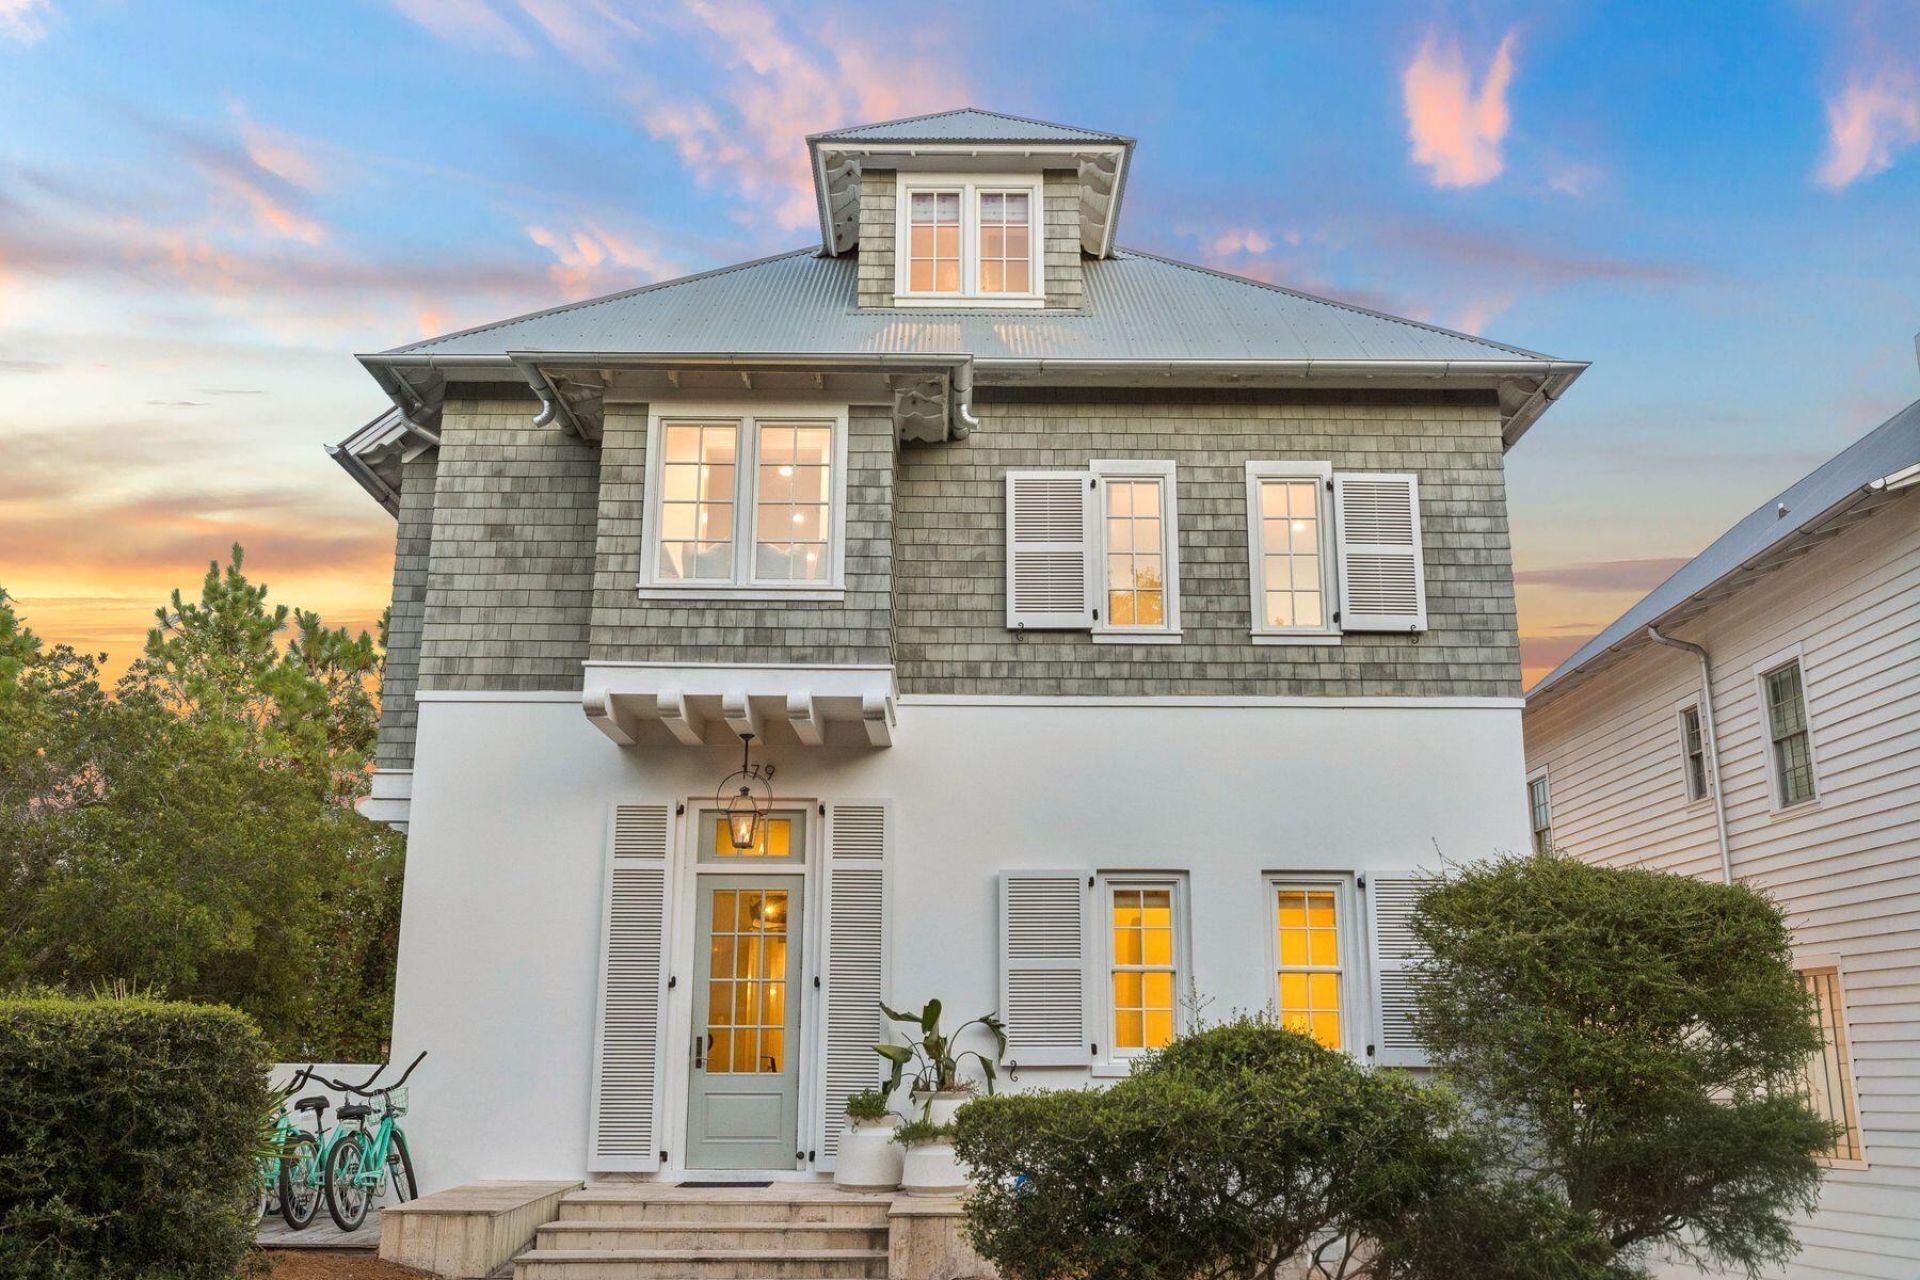
Set within the coastal community of Rosemary Beach, this newly renovated custom Benecki residence blends architectural scale and modern coastal living just moments from the Gulf. Spanning approximately 6,000 square feet, the six-bedroom, eight-bathroom home was designed by Atlanta designer Melanie Turner with an emphasis on detail, this property features limestone floors, hand-crafted beams, Venetian plaster walls, custom millwork, and oil-rubbed bronze fixtures establishing a timeless interior palette rooted in time rather than trend. The main living area centers around a feature fireplace and a chef's kitchen anchored by an expansive social bar overlooking the living room. A 12-foot glass sliding door extends the interiors into a private courtyard with a resort-style pool, covered lounge areas, and landscaped outdoor living space that neighbors the separate guest quarters above the detached two-car garage complete the residence, offering a rare balance of architecture and luxurious retreat. The second floor introduces a quieter rhythm with an expansive primary suite, oversized walk-in closet, and a carefully designed bath beneath a statement chandelier. Additional guest suites maintain privacy through thoughtful circulation and scale, while the third floor adds flexibility with a large bunk room, surround-sound movie room, and additional guest accommodations.
Property Features
Property Type: Residential - Single Family
Cooling: Ceiling Fans
Fenced: Yes
Garage: 2
Home Style: Contemporary
Lot Size: 0.12 Acres
Stories: 3.0
Taxes: $40,823
Year Built: 2016
Feature Descriptions
Appliances: Auto Garage Door Opn, Cooktop, Dishwasher, Disposal, Dryer, Freezer, Ice Machine, Microwave, Oven Self Cleaning, Range Hood, Refrigerator, Refrigerator W/IceMk, Security System, Smoke Detector, Stove/Oven Dual Fuel, Wine Refrigerator
Association Fee Includes: Internet Service, Management, Master Association, Recreational Faclty, Security, Cable TV, Trash
Carport Spaces: 0
Community Features: Short Term Rental - Allowed, Beach, Community Room, Exercise Room, Fishing, Golf, Pavillion/Gazebo, Pets Allowed, Picnic Area, Playground, Pool, Tennis, TV Cable, Waterfront
Exterior: Fenced Back Yard, Shower, Summer Kitchen
Exterior: Concrete
Fencing: Fenced Privacy
Financing Terms: Conventional
Fireplace: Fireplace Gas
Fireplace Y/N: Yes
Flooring: Floor Hardwood, Floor Tile
HOA: Yes
Interior: Breakfast Bar, Built-In Bookcases, Ceiling Raised, Ceiling Vaulted, Fireplace, Fireplace 2+, Guest Quarters, Kitchen Island, Lock Out, Owners Closet, Pantry, Shelving, Washer/Dryer Hookup, Wet Bar
Lot: Covenants, Restrictions, Sidewalk, Within 1/2 Mile to Water
Lot Dimensions: 49 x 96 x 27 x 25 x 110
Parcel Number: 35-3S-18-16071-046-0060
Parking: Covered, Garage Detached
Pool Features: Pool - In-Ground, Pool Type
Property Condition: Renovated, Construction Complete
Road Frontage: County Road
Road Surface: Paved
Rooms Total: 10
Security: yes
Sewer: Public Sewer
Sub Type: Detached Single Family
Utilities: Electric, Gas - Natural, Public Water, TV Cable
Room Sizes
Great Room: 15 X 13 Level - First
Sitting Room: 17 X 17 Level - First
Kitchen: 17 X 17 Level - First
Bedroom: 13 X 12 Level - First
Primary Bedroom: 16 X 16 Level - Second
Office: 16 X 13 Level - Second
Bedroom: 13 X 12 Level - Second
Bedroom: 13 X 12 Level - Second
Bunk Room: 23 X 16 Level - Third
Local Schools
High School: South Walton
Middle School: Emerald Coast
Elementary School: Dune Lakes
Listed By / Shown By
Listed By
Agency Name: Scenic Sotheby's International Realty
Shown By
Agent Name: Phil Smith, MBA
Agent Phone: (713) 992-1222
Agency Title: Premier Property Group

Estimate Your Payment
Estimated Payment
$ 14,981.19 per month $10,237.61 Principal & Interest $3,401.92 Property Tax $1,341.67 Homeowner's InsuranceChange Payment Information
Privacy Policy / DMCA Notice / ADA Accessibility


This site is hosted, designed and copyright
© 1994 - 2026 by
Delta Media Group, Inc. -- Patent Pending --
179 E Kingston Road | MLS# 1008144
This single family home located at 179 E Kingston Road, Rosemary Beach, FL 32461 is currently listed for sale with an asking price of $4,600,000. This property was built in 2016 and has 6 bedrooms and 8 full baths with 6000 sq. ft. E Kingston Road is located in the ROSEMARY BEACH subdivision. Search ROSEMARY BEACH real estate on philsmith.premierfl.com today.